From sketch to stamped drawing: how design-build actually works
Design-build gets pitched as a buzzword. Here's the literal sequence of how a design becomes a filed, buildable, stamped set under one roof.
Design-build means one team carries a project from concept through construction — but the value of that isn't the label, it's what it changes about the sequence of decisions.
Concept meets constructability, early
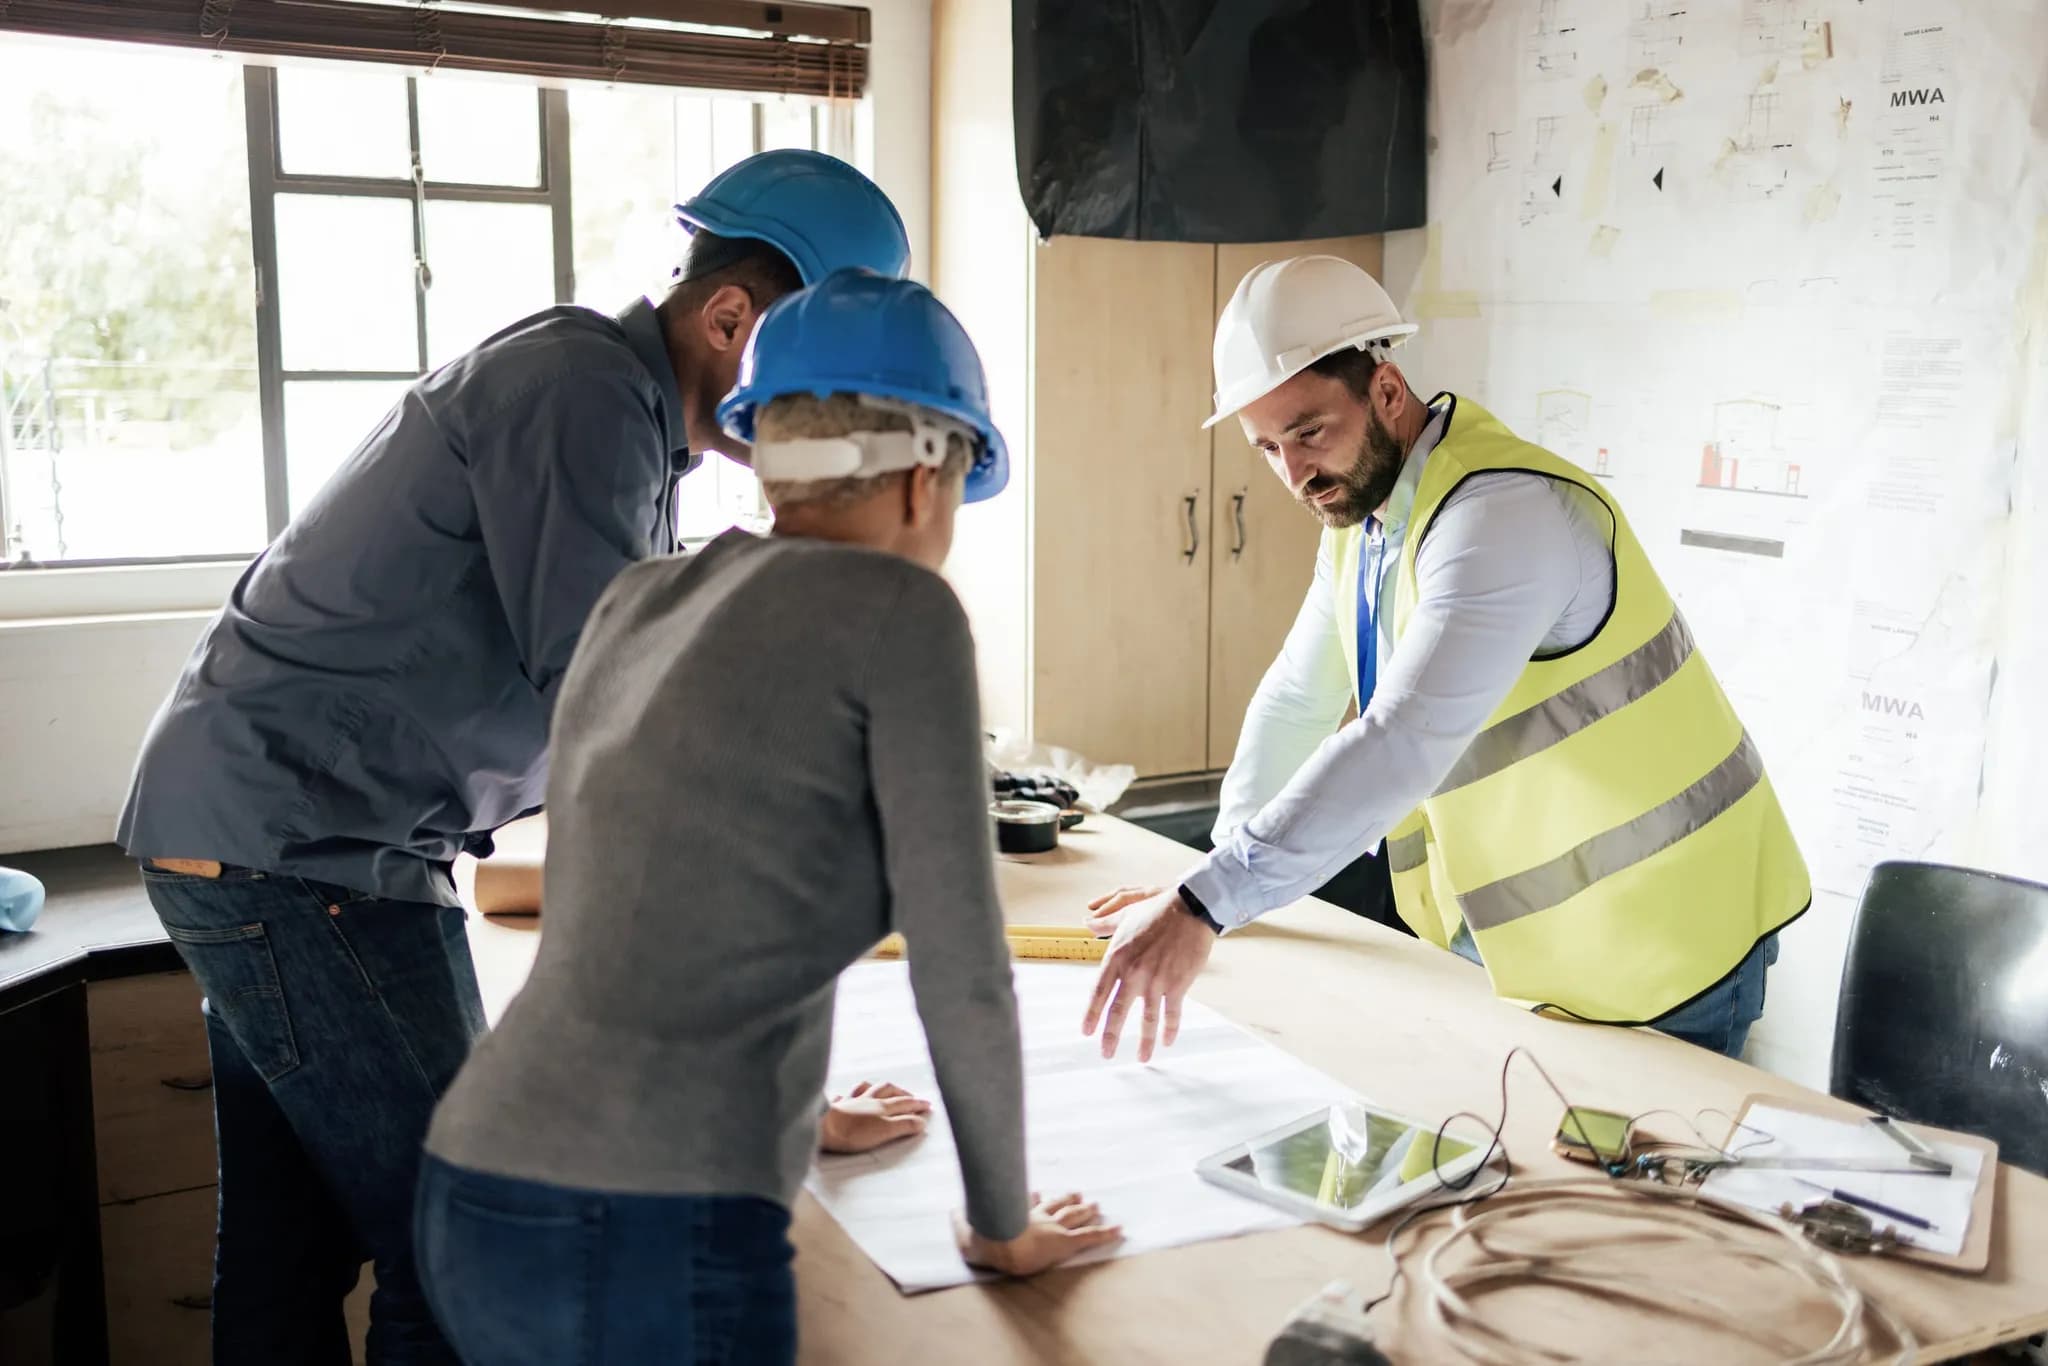
Because the people who'll build it are in the room from the first sketch, ideas get pressure-tested against real budgets and real code constraints before anyone falls in love with something unbuildable.
One continuous drawing set
The same drawing that shapes the design is refined, engineered, and stamped for filing — not redrawn by a second team translating someone else's intent.
Why fewer hand-offs means fewer surprises
Every hand-off between separate architect, engineer, and builder firms is a place where intent can get lost. Keeping it under one roof removes those gaps, not just the paperwork around them.
Have a project in mind?
We'll talk through the design, permit, and construction path — no obligation.
Start the conversationKeep reading
Ready to build with confidence?
Tell us about your project — design, permits, or a full build. We'll get back to you within one business day.
- Free, no-obligation consultation
- Licensed, bonded & fully insured
- Design, permits & build in one team
- Clear timeline and itemized budget
Prefer to reach us directly?
No call centers — you'll talk to the team that runs the build.
- Call+1 929 741 0550
- Emailinfo@maha-construction.us
- Visit169-20 Hillside Avenue, 2nd Floor, Suite 3, Jamaica, NY 11432
- HoursMon–Fri · 8:00 AM – 6:00 PM · Weekend by appointment